Glasstec Systems is a specialist structural glazing company working with architects, main contractors and installers on commercial and residential projects across London and throughout the UK.

We design, supply and install bespoke architectural glass, from frameless balustrades and glass partitions to structural glazing, canopies and walk-on glass.

Here, we discuss what a specialist structural glazing company does on a London project, the services we provide, and why main contractors bring us in to resolve the glass package.

What a specialist structural glazing company brings to a London project

Structural glazing uses glass as a load-bearing element rather than infill within a framed system. On London projects this covers frameless balustrades, glass floors, canopies, roofs, extensions and full-height facades where the glass itself carries load or resists imposed forces. Getting it right depends on correct glass build-up, fixing design, and coordination with the surrounding structure.

A specialist company does more than supply glass. We provide technical guidance at specification stage, produce CAD details and structural calculations, and take responsibility for design, manufacture and installation as a single package. That matters to a main contractor because it removes the gap between the designer’s intent and what can actually be built, fixed and signed off on site.

Compliance sits behind every decision. Balustrades must meet the loading requirements of BS 6180, glass builds-up must suit the application, and fire performance, safety glass and Building Regulations all need to be resolved before installation. A specialist works these constraints into the design from the start rather than discovering them on site.

Structural glazing services for London main contractors

Glasstec’s full range of structural glazing services covers the glass elements that appear on commercial and residential schemes across London. Each is designed, supplied and installed to suit the project and the relevant standards:

Because the same team handles design, fabrication and installation, specification detail carries through to the finished work without being lost in handoffs between separate suppliers and subcontractors.

Why residential projects in London need specialist structural glazing

Why main contractors in London choose Glasstec Systems

Main contractors value suppliers who reduce risk and protect the programme. Glasstec is a family-run business built around two directors with a combined forty years in the glass industry, and works to CHAS accreditation. Several of our commercial clients have used us for over a decade, which reflects consistency rather than one-off delivery.

Single point of responsibility

We take the glass package from concept through to installation, including the structural calculations and CAD details needed for Building Control. That gives the contractor one accountable party for the glazing rather than a split between designer, fabricator and fitter.

Coordination with other trades

Structural glazing rarely sits in isolation. It interfaces with steelwork, curtain walling, waterproofing and finishes. We coordinate with other trades through the design and installation stages so the glass integrates with adjacent packages instead of clashing with them on site.

Programme certainty

London projects run to tight sequences and restricted access. We plan manufacture and installation around the site programme, and we have delivered complex glazing to short lead times where design, fabrication and fitting all had to compress into a matter of weeks.

Specification guidance - designing balustrades that comply and perform

Case study: entrance canopy at Highbury House, Arsenal FC

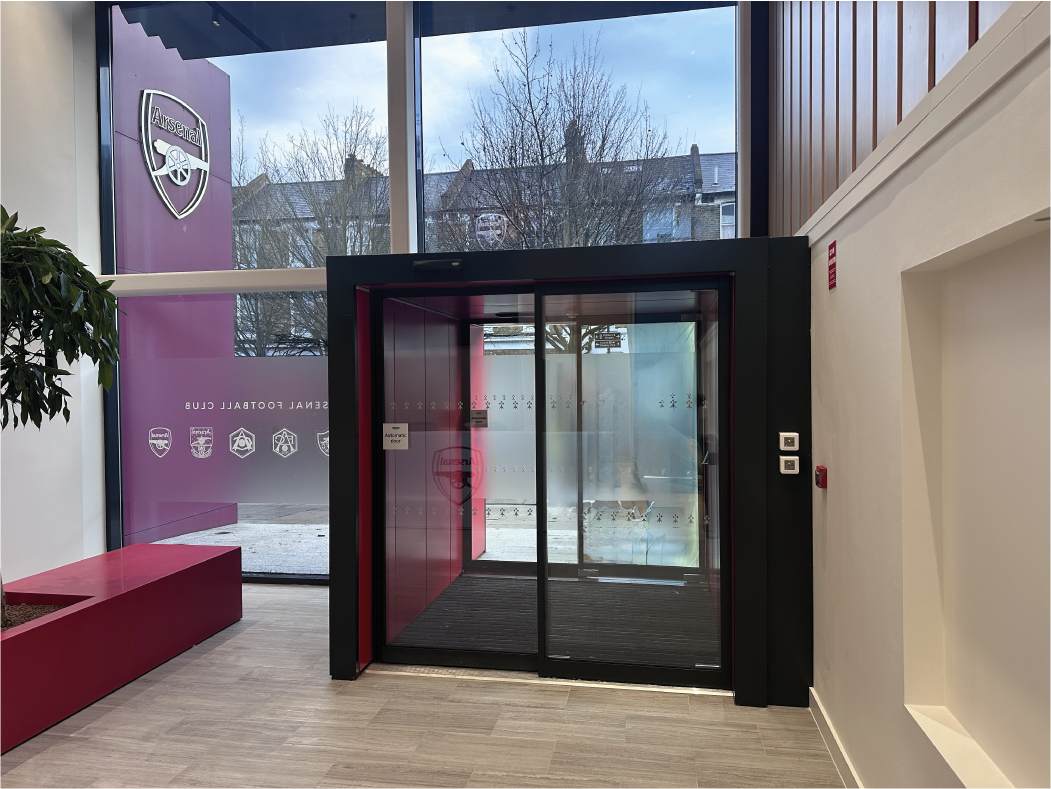
Glasstec Systems was appointed to design and build a new bespoke entrance canopy with automated sliding doors at Highbury House, the administrative hub for the Emirates Stadium complex in North London. The brief was to replace an existing revolving door set, improve building security, and refresh the exterior around a players’ tunnel theme.

The project ran on a 16-week lead time covering all design, manufacture and installation. The new structure had to interface with existing curtain walling, which meant modifying the original design as the work progressed, and the working space on site was particularly tight. We ran a series of design meetings with the client, internal design teams and other trades to resolve these constraints and hold the deadline.

We designed, built and installed a bespoke steel tunnel canopy wrapped in factory-pressed metal panels with no visible fixings, finished in Arsenal club colours. Two automated Tormax sliding door operators were installed and synchronised on a sensor network linked to the front desk and fire alarm, with integral locking and an emergency break-glass unit for secure, high-traffic operation. The project handed over on programme and met the client’s aesthetic, security and operational requirements.

Click here to read the full case study

Working with Glasstec from specification to handover

Glasstec works best when brought in early. Architects often approach us with a design and one question: how do we build this in glass. Engaging a structural glazing specialist at specification stage means the glass build-up, fixings and compliance are resolved before the package goes out, which avoids redesign and delay later on.

For main contractors, that early input translates into fewer surprises during construction. We provide the technical detail needed for approval, coordinate with the wider team, and deliver installation to the agreed programme. The result is a glass package that meets the design intent, satisfies Building Regulations, and completes without holding up the rest of the works.

To discuss a structural glazing package on a London project, contact Glasstec Systems on 020 8500 2818 or fill out our contact form and we will be in touch as soon as we can.

what next...