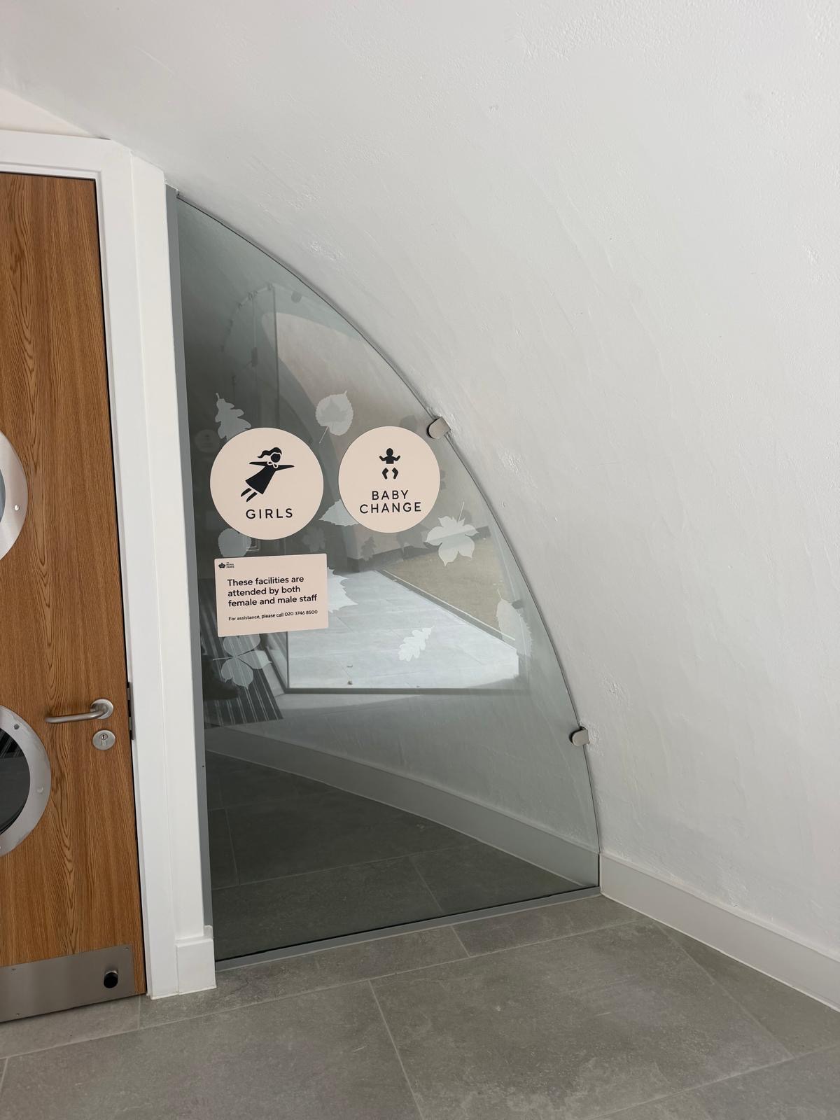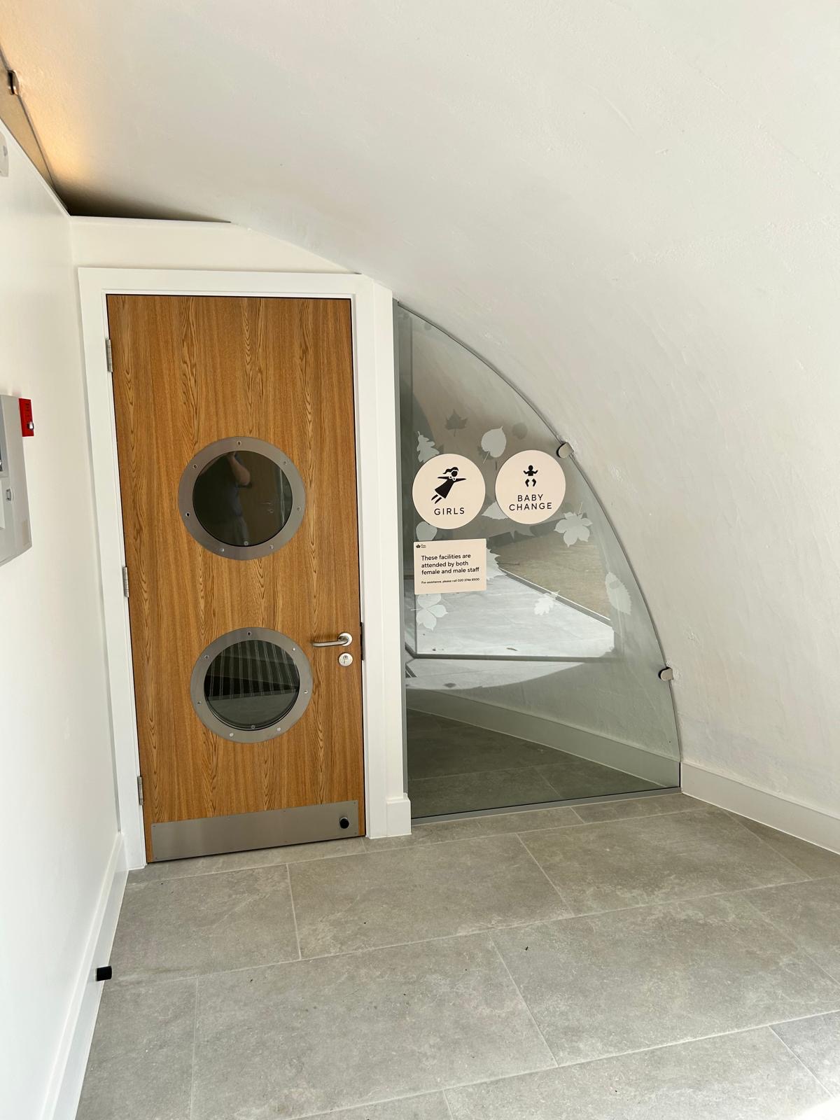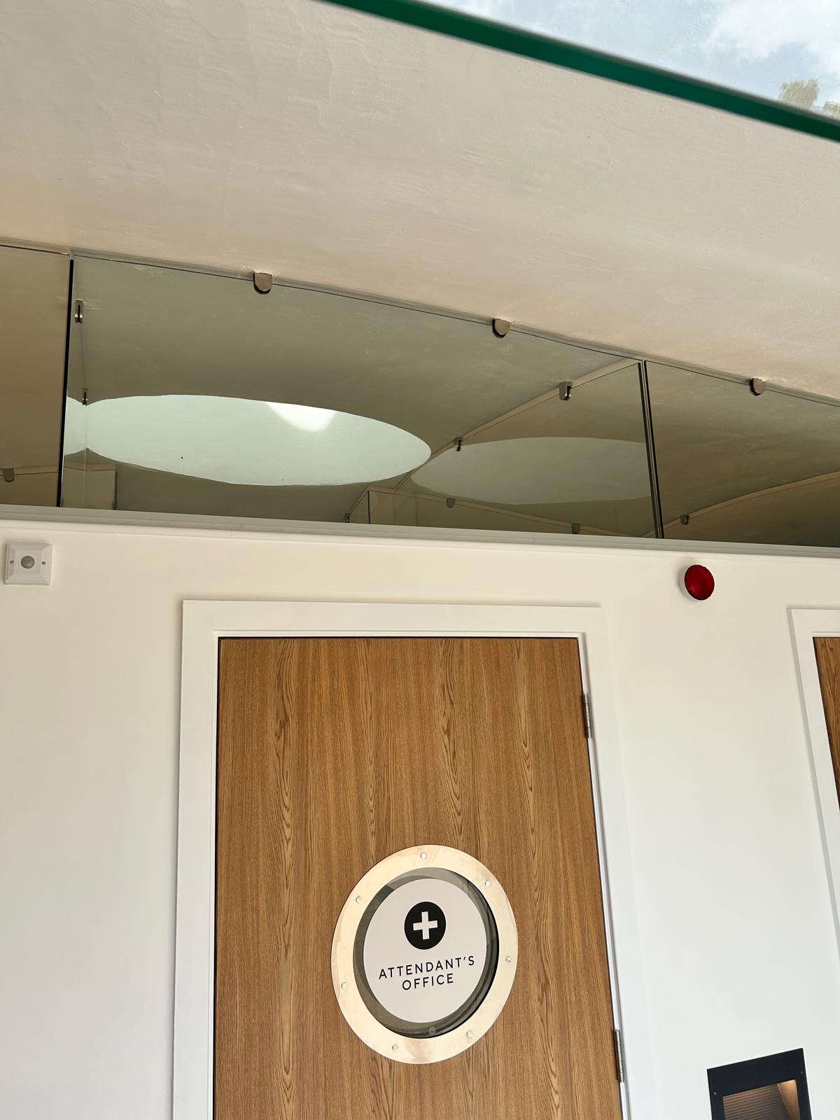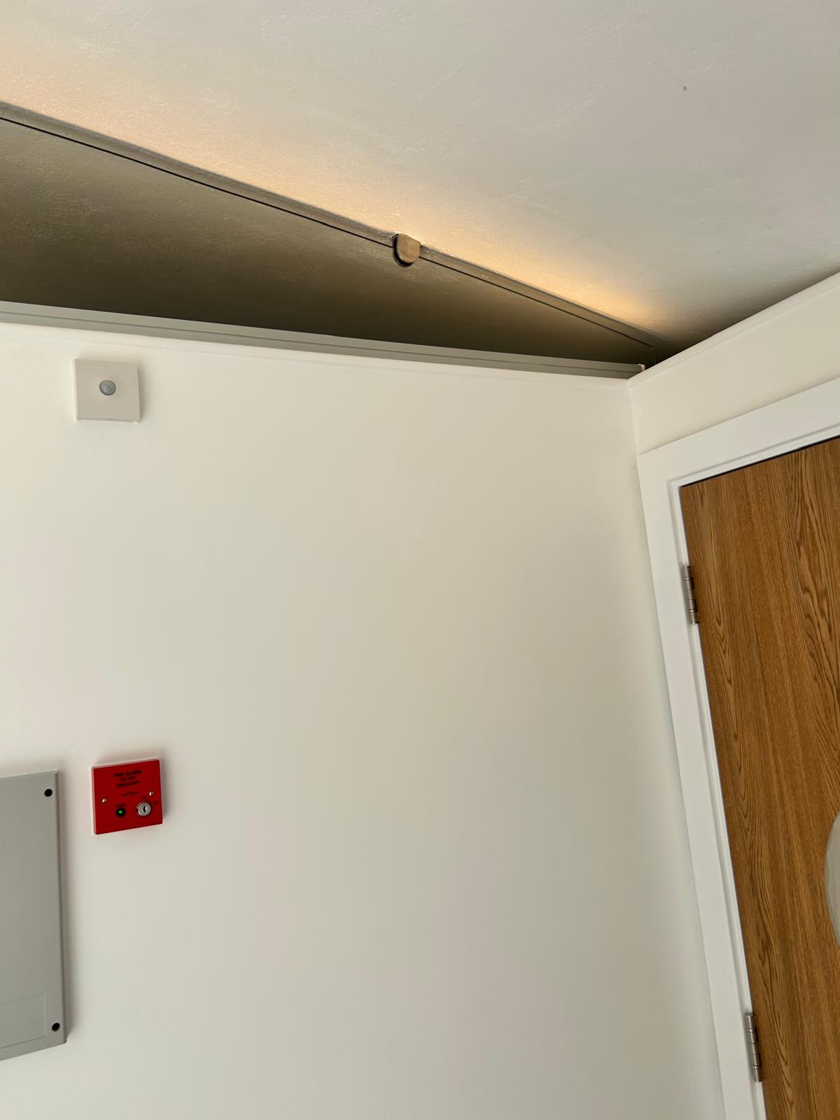
Product: Bespoke Glazing -Curved high-level glazing & bespoke shaped entrance with double door set
Application: Public / Leisure, memorial visitor facilities
Location: Kensington Gardens, London
Product: Bespoke Glazing -Curved high-level glazing & bespoke shaped entrance with double door set
Application: Public / Leisure, memorial visitor facilities
Location: Kensington Gardens, London
Tucked within Kensington Gardens, a short walk from Kensington Palace, the Diana, Princess of Wales Memorial Playground has been one of London’s best-loved family attractions since it first opened in June 2000. Inspired by J.M. Barrie’s Peter Pan, one of Princess Diana’s favourite stories, the playground was created as a permanent tribute to her love of children and her belief that every child should have the freedom to play, imagine and discover. Built on the site of Barrie’s original 1906 Peter Pan playground, it now welcomes around a million visitors a year free of charge, making it one of The Royal Parks’ most cherished spaces, and one of London’s most treasured family attractions.
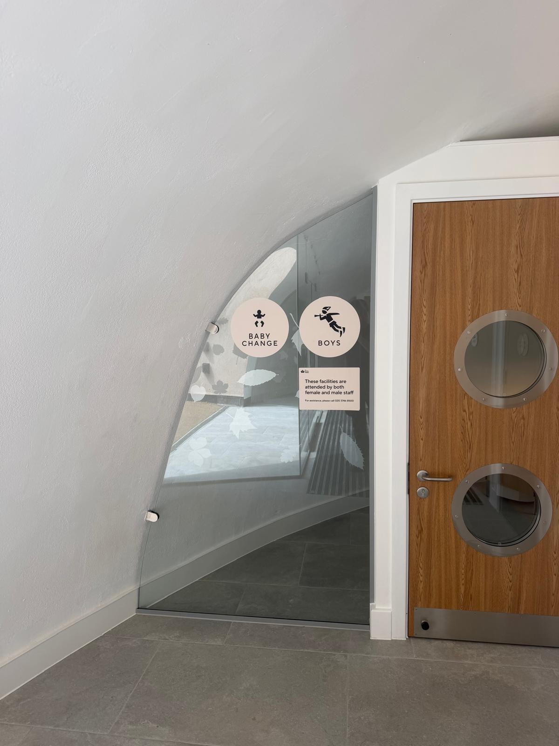
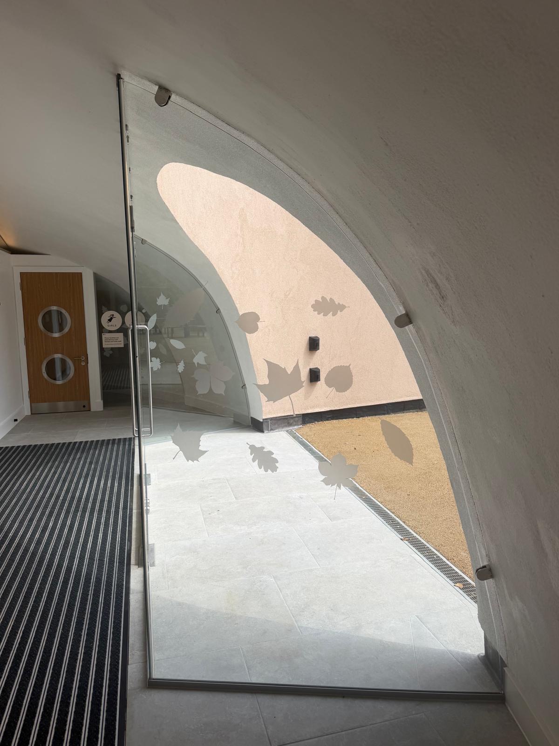
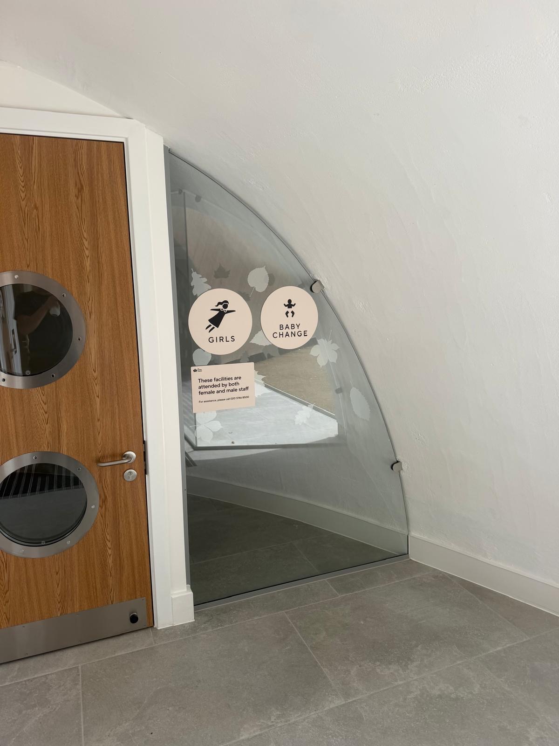
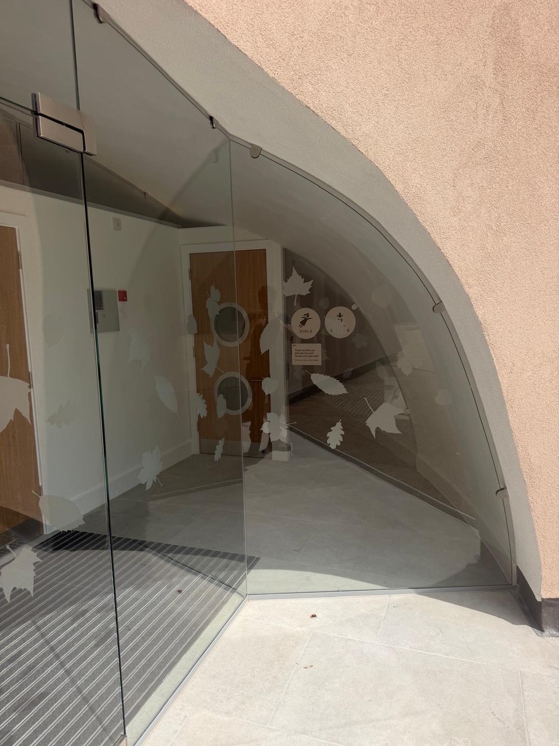
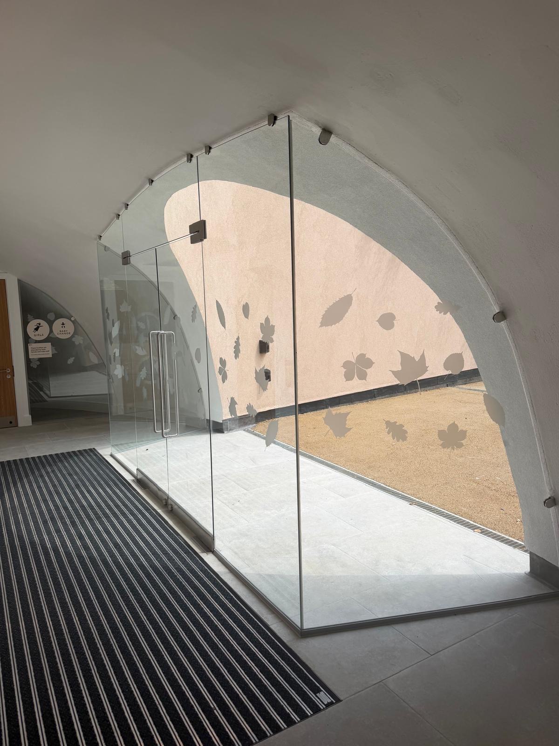
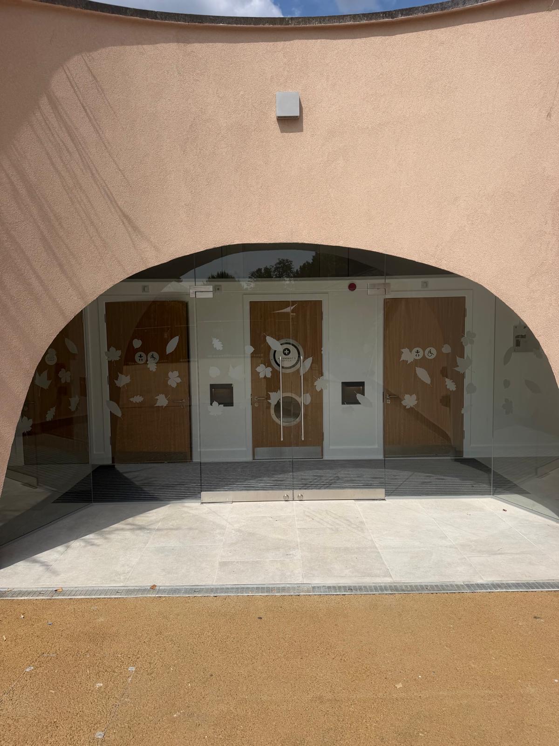
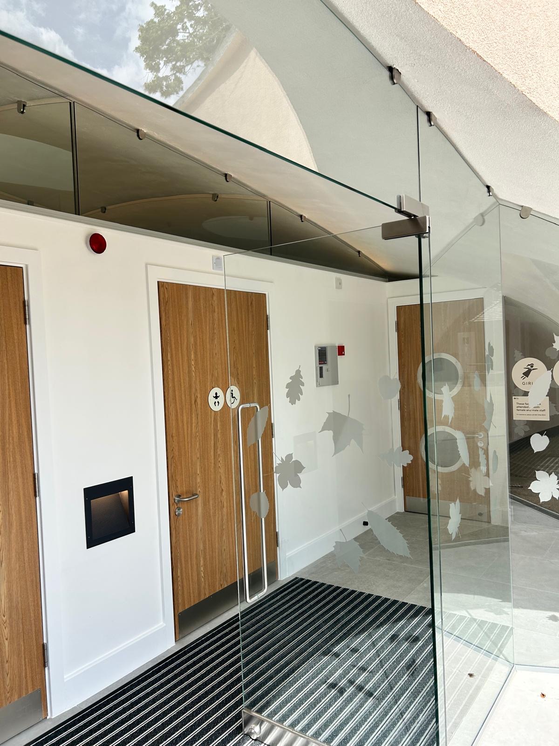
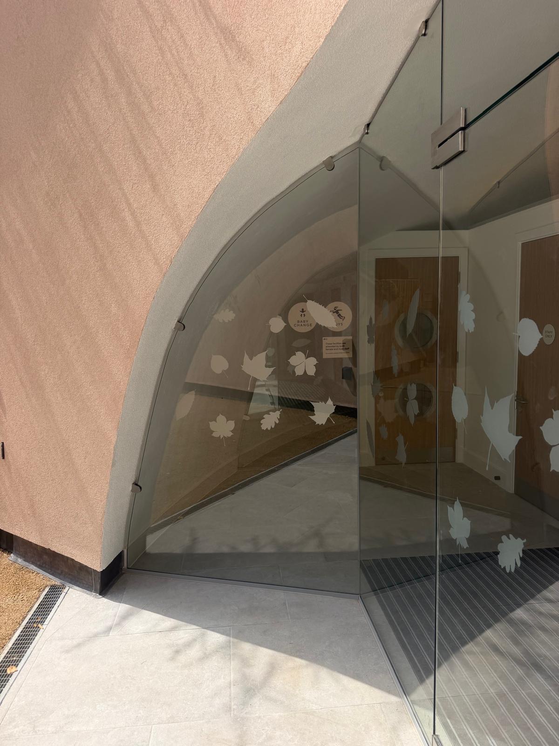
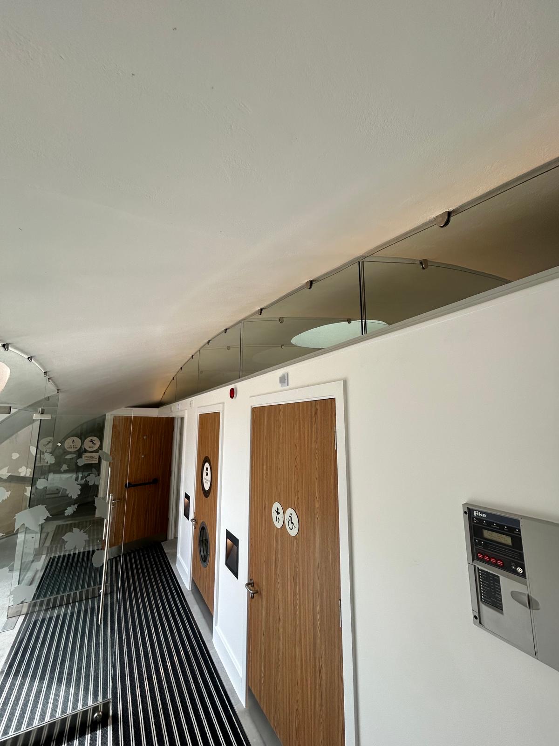
Glasstec Systems was appointed to design, supply and install the bespoke curved glazing for the playground’s visitor facilities building, a striking domed structure that greets families as they arrive. The brief called for high-level glazing to follow the building’s unique curved roofline, sitting above partition walls so that daylight could flood the interior while maintaining privacy for those inside. Because the roof curves continuously in three dimensions, no two glazing panels were the same size or shape, presenting the team with a genuine engineering puzzle: how to fix a run of individually curved, differently proportioned panels cleanly and securely into a structure with no straight lines or repeating geometry to reference.
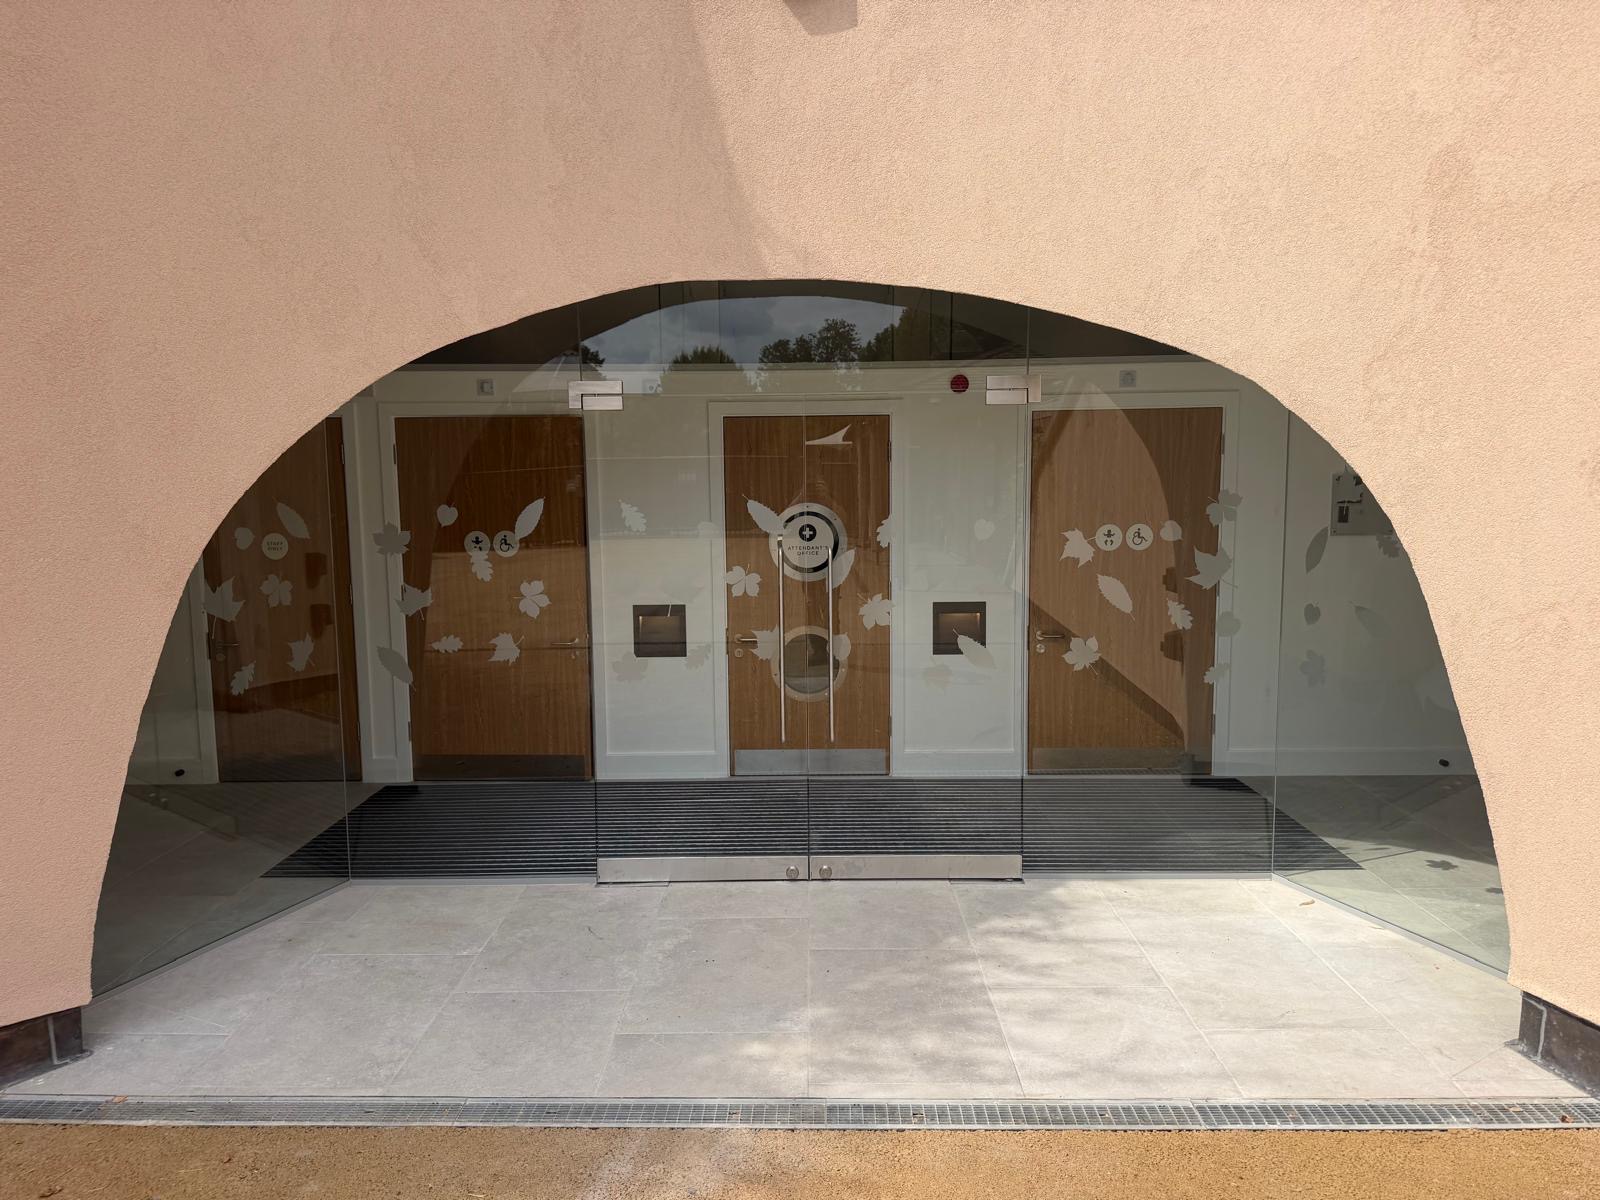
The team worked panel by panel, surveying the as-built curvature on site and developing bespoke fixing details for each piece of glass, so that every join sat flush and every patch fitting followed the sweep of the dome rather than fighting against it. The result is a seamless band of glazing that traces the roofline effortlessly, washing light down the plastered walls while keeping sightlines discreet. A frosted leaf motif, echoing the surrounding parkland, was applied across the glazing to soften the transition between the bright entrance and the shaded interior beyond. At the front of the building, Glasstec Systems also designed and installed a shaped entrance incorporating a double door set, curved to match the sweep of the archway and finished with slim, unobtrusive ironmongery so the glass, not the frame, remains the focal point.
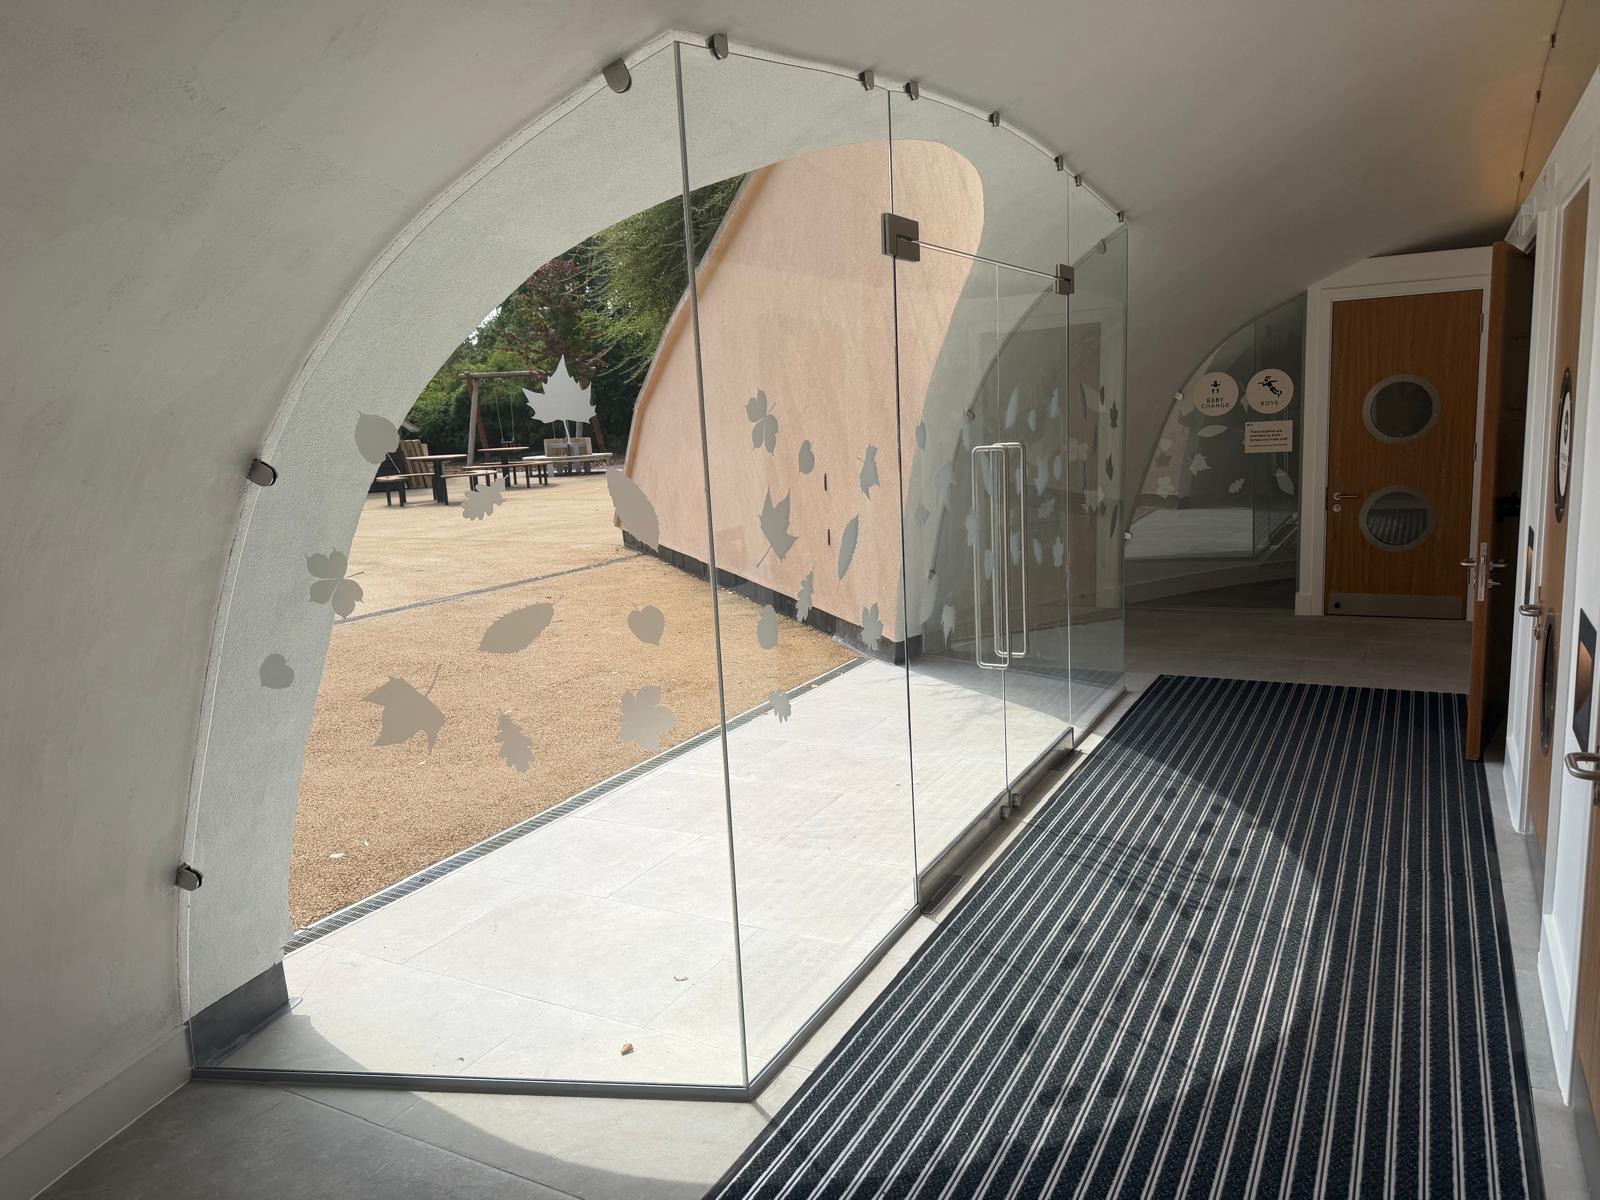
“There wasn’t a single straight line or repeated shape on that dome, so every panel needed its own survey and its own fixing detail. We had to work from what was actually built on site, not just what was on the drawing, to get each one to sit right. Knowing how much this memorial means to people made it even more important to get it right the first time, and it’s a proud moment for the team every time we see families walk through that entrance.”
Projects like this are exactly why architects and contractors come to Glasstec Systems with the question, “We like this design, but how do we do it in glass?” With a combined team experience of over fifty years, Glasstec Systems specialises in turning ambitious, non-standard architectural forms into precisely engineered glass realities, staying hands-on from the first enquiry through to sign-off on site. On a project as sensitive and high-profile as a national memorial, that attention to detail matters twice over: every panel had to be surveyed, fabricated and fixed to fit a one-off curved structure, with no room for a second attempt.
This is the kind of bespoke, unique-panel challenge Glasstec Systems takes on time and again, from a 1,000kg curved glass panel lifted to the eighth floor of a London apartment block, to the 200 individually shaped insulated glass panels supplied for the RIBA award-winning 15 Clerkenwell Close. Whether the challenge is a dome-shaped visitor building in a royal park or a striking residential façade, the approach stays the same: careful site survey, considered fixing design, and close collaboration with architects and contractors at every stage.
Family values remain at the heart of Glasstec Systems, led by Lauren and Laurence Cass, whose combined forty-plus years in the glass industry underpin every project the team takes on. Based in Essex and working throughout London and the wider UK, Glasstec Systems designs, supplies and installs bespoke architectural glass, including structural glazing, glass partitioning, balustrades, canopies, shopfronts, glass roofs and more. The team works closely with architects, contractors and installers alike, often advising at the design stage on how to translate ambitious ideas into glass, and is proud to have contributed a small but lasting piece of craftsmanship to a memorial enjoyed by families every single day.
© 2026 Glasstec Systems - Glass Specialist. All Rights Reserved | Privacy Policy | Sitemap